01 / ARRIVAL
Entrance doors
Explore proportion, material character, threshold and hardware together. Construction and security details require a specific approved system.
Explore in studio ↗A doorway sets the tone for a space and shapes how it is used, from the first arrival to everyday access.
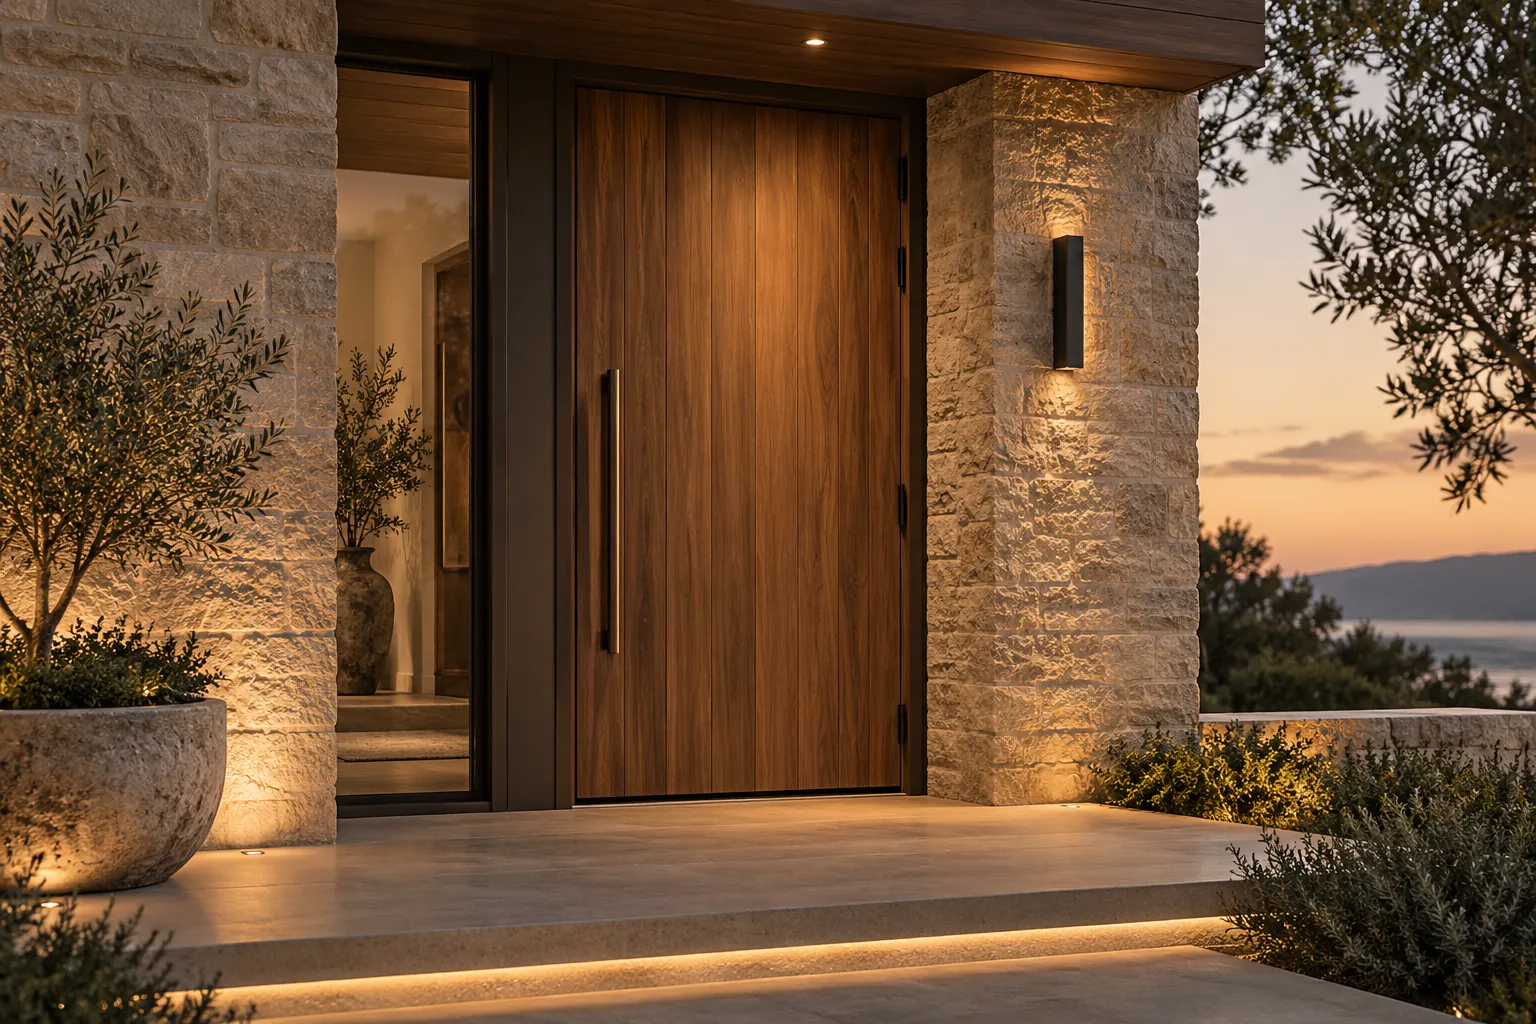
These are architectural starting points, not a catalogue of confirmed products. Final dimensions, materials, glass, hardware, finishes and suitability depend on the selected system and site.
Share the space, location and a few priorities. We’ll discuss suitable options and confirm specifications for your project.
Plan Your Project ↗